

Why Accurate Floor Plans Close Deals Faster: A Guide for Mississauga Realtors
Why Accurate Floor Plans Close Deals Faster in Mississauga's Competitive Market
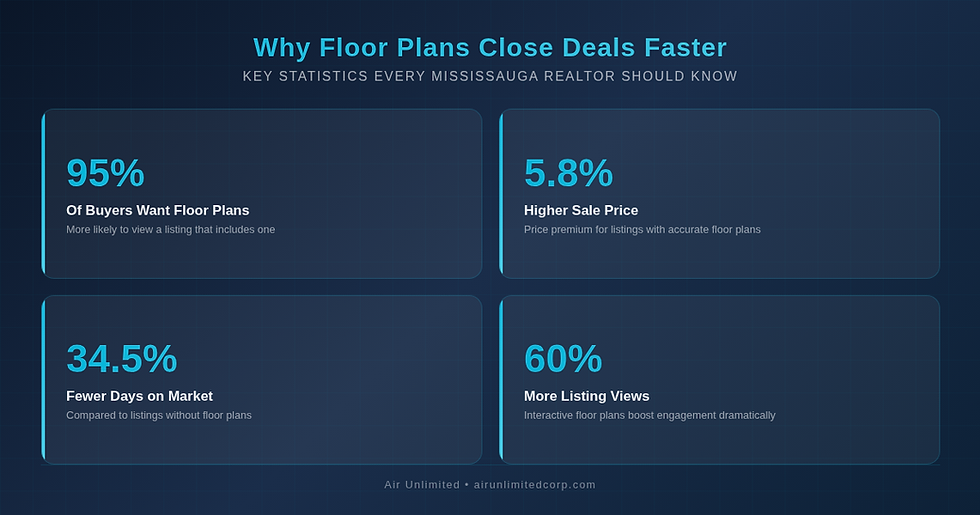
95% of home buyers say they are more likely to inquire about a listing that includes a floor plan — yet the vast majority of Mississauga listings still go live without one. In a market where the average home sits at just 21 to 28 days on market and the typical sale price hovers near $977,000, that missing floor plan could be the difference between a bidding war and a price reduction.
Mississauga's real estate landscape is shifting. With inventory rising across Peel Region and buyers gaining more negotiating power in 2026, realtors need every advantage to make their listings stand out. A professional floor plan does more than show room dimensions — it tells buyers exactly how they will live in a space before they ever book a showing.
In this guide, we break down the data behind floor plans, explain why they matter specifically for Mississauga's mix of condos, townhomes, and detached homes, and show you how to add this powerful tool to every listing. Whether you sell in Square One, Erin Mills, Port Credit, or Meadowvale, accurate floor plans can transform your marketing results.
What You Will Learn
The data behind floor plans: why 33% of buyers rank them as the most important listing feature
How floor plans reduce days on market by 34.5% and command a 5.8% price premium
Why Mississauga's condo-heavy market makes floor plans especially valuable
The different types of floor plans available and which works best for each property type
How to pair floor plans with professional photography and virtual tours for maximum impact
What Do the Numbers Say About Floor Plans in Real Estate?
Floor plans have become the third most important listing feature for buyers in 2026, ranking behind only high-resolution photos and property descriptions. According to industry data, 33% of prospective buyers now rank floor plans as the single most important visual element in a listing — ahead of virtual tours, video walkthroughs, and neighbourhood information.
Listings with LiDAR-accurate floor plans generate a 5.8% price premium and reduce days on market by 34.5% compared to listings without one. — CubiCasa 2026 Research
For a Mississauga home priced at the market average of $977,000, that 5.8% premium translates to roughly $56,600 in additional value. Interactive floor plans also generate approximately 60% more views and 79% more saves than static images alone, meaning your listing reaches more potential buyers before a single showing is booked.
Despite these numbers, only about 17% of property listings in North America include a floor plan. For Mississauga realtors, this gap represents a significant competitive advantage — the agents who include floor plans stand out immediately in a sea of photo-only listings on MLS, Realtor.ca, and Zillow.
Why Are Floor Plans Especially Important for Mississauga Listings?
Mississauga's housing stock is uniquely suited to floor plan marketing. The city has one of the highest concentrations of condominium towers in the GTA, particularly around the Square One district, City Centre, and Absolute World. Condos present a specific challenge for buyers: photos alone cannot communicate how 650 or 800 square feet of space is actually laid out. A floor plan solves this instantly.

Beyond condos, Mississauga's suburban neighbourhoods like Erin Mills, Meadowvale, Churchill Meadows, and Streetsville feature a wide range of townhomes and semi-detached homes. These properties often have split-level layouts, finished basements, and unconventional room configurations that are difficult to understand from photos alone. A floor plan gives buyers the spatial context they need to evaluate whether a property fits their lifestyle.
Out-of-town buyers are another critical factor. Mississauga attracts significant interest from buyers relocating from other parts of Ontario, other provinces, and internationally. These buyers may not be able to attend in-person showings easily. When they can view a floor plan alongside professional photos and a Matterport 3D virtual tour, they can make informed decisions remotely — often submitting offers without setting foot in the property.
What Types of Floor Plans Are Available for Real Estate Listings?
Not all floor plans are created equal. The type you choose depends on the property, your budget, and your marketing strategy. Here are the main options available to Mississauga realtors in 2026:
2D Floor Plans
The most common and cost-effective option. A 2D floor plan shows the layout from a bird's-eye view with accurate room dimensions, door and window placements, and labels for each space. These work well for condos and smaller properties where the layout is straightforward. They are delivered as clean, professional graphics that can be added directly to your MLS listing and marketing materials.
3D Floor Plans
A 3D floor plan adds depth and furniture placement to the traditional top-down view, giving buyers a more realistic sense of how the space can be used. These are particularly effective for vacant properties or new construction in areas like Lakeview Village and the M City development, where buyers need help visualizing the finished product.
Interactive and LiDAR-Scanned Floor Plans
The premium option. LiDAR-scanned floor plans use laser measurement technology to create millimetre-accurate layouts. Interactive versions allow buyers to click through rooms, view measurements on demand, and even link to corresponding photos or virtual tour views. These generate the highest engagement — 60% more views and 79% more saves than static alternatives.
How Do Floor Plans Reduce Days on Market in Mississauga?
The mechanism is straightforward: floor plans help buyers self-qualify before booking a showing. When a buyer can see that the master bedroom is 14 by 12 feet, that the kitchen opens to the living room, and that there is a dedicated office space on the second floor, they arrive at the showing already confident the property meets their needs. This means fewer tire-kicker showings and more serious, motivated buyers walking through the door.

In Mississauga, where the average listing currently sits on the market for 21 to 28 days, a 34.5% reduction translates to roughly 7 to 10 fewer days. For sellers paying a mortgage, property taxes, and maintenance on a property they have already left, every extra day costs money. For realtors, a faster sale means happier clients, stronger testimonials, and more referrals.
Floor plans also reduce the back-and-forth that slows down the sales process. Instead of fielding dozens of calls asking about room sizes, closet configurations, or basement layouts, you can point buyers to the floor plan. This efficiency benefits everyone involved in the transaction.
How Should Realtors Combine Floor Plans with Other Listing Media?
Floor plans deliver the strongest results when they are part of a complete media package. The most effective Mississauga listings in 2026 combine several visual elements that work together to tell the full story of a property:
Professional HDR photography — captures every room with balanced lighting and accurate colour representation, showing the property at its absolute best
Accurate floor plans — gives buyers the spatial understanding that photos cannot provide, including room dimensions and traffic flow
Immersive Matterport 3D tours — allows buyers to walk through the property virtually at their own pace, exploring every corner from their phone or laptop
Engaging social media reels — short-form video content that captures attention on Instagram and TikTok, driving traffic back to the full listing
Stunning drone photography — aerial perspectives that showcase lot size, neighbourhood context, and proximity to parks, transit, and amenities
When a buyer sees professional photos, checks the floor plan for layout confirmation, and then walks through the Matterport tour, they arrive at the showing practically ready to make an offer. This is the multi-media approach that top-performing Mississauga realtors are using to dominate their market.
What Should Mississauga Realtors Look for in a Floor Plan Provider?
Choosing the right floor plan provider matters. An inaccurate or poorly designed floor plan can do more harm than good — if a buyer arrives expecting a spacious open-concept layout and finds cramped hallways instead, you lose their trust immediately. Here is what to look for:
Measurement accuracy — LiDAR or laser-measured floor plans are the gold standard. Hand-measured plans are acceptable but more prone to errors, especially in older Mississauga homes with non-standard layouts
Fast turnaround — in a market that moves quickly, you need floor plans delivered within 24 to 48 hours of the property shoot, not a week later
Clean design — the floor plan should be professional, branded, and easy to read. Cluttered designs with unnecessary furniture icons or overly technical annotations can confuse buyers
MLS-ready formats — your provider should deliver files in formats that upload directly to TRREB MLS, Realtor.ca, and your brokerage website without reformatting
Integration with other media — the best experience comes from providers like Air Unlimited who can capture floor plans, HDR photography, drone footage, and virtual tours in a single visit, ensuring everything is consistent and delivered together
Frequently Asked Questions About Floor Plans for Mississauga Listings
How much does a professional floor plan cost for a Mississauga listing?
Professional 2D floor plans typically cost between $100 and $200 per property in Mississauga, depending on the home's size and complexity. 3D and interactive floor plans range from $150 to $350. Many realtors save by bundling floor plans with their photography package — Air Unlimited offers complete listing media packages that include floor plans alongside HDR photography and virtual tours at a combined rate.
Do floor plans really help sell condos faster in Mississauga?
Yes. Condos benefit from floor plans more than any other property type because square footage is limited and layout is everything. A 750-square-foot condo with an efficient open-concept layout feels completely different from one with the same footage divided into cramped, separated rooms. Floor plans help buyers understand this before booking a showing, which means only genuinely interested buyers come through — leading to faster, cleaner sales.
Can I create my own floor plan or should I hire a professional?
While DIY floor plan apps exist, professional floor plans are strongly recommended for accuracy and presentation quality. A hand-drawn or app-generated floor plan with incorrect measurements can create legal liability and damage your credibility with buyers. Professional providers use LiDAR scanning or laser measurement tools to ensure dimensions are accurate to within centimetres.
Are floor plans required on MLS listings in Ontario?
Floor plans are not currently mandatory on TRREB MLS listings, but they are strongly recommended. The Ontario Real Estate Association encourages the inclusion of accurate property measurements, and listings with floor plans consistently outperform those without. As buyer expectations continue to rise, floor plans are quickly becoming a standard rather than an optional extra.
How long does it take to create a floor plan?
On-site measurement typically takes 15 to 30 minutes depending on the property size. Processing and design takes an additional 12 to 24 hours. When you book a floor plan as part of a complete media package with Air Unlimited, the measurements are captured during the same visit as your photography and virtual tour, with everything delivered within 24 to 48 hours.
Ready to Add Floor Plans to Your Mississauga Listings?
Air Unlimited provides professional floor plans, HDR photography, Matterport 3D tours, drone photography, and social media reels for realtors across Mississauga and all of Canada. Our Transport Canada-certified drone pilots and experienced photographers have completed over 2,000 property shoots with 800+ five-star reviews.
Book your next listing shoot today and see the difference professional floor plans make in your Mississauga real estate marketing.
Further Reading


Comments